
Laurie Linder
Longleaf Pine REALTORS, Realtor of the Year 2022
REALTOR®, ABR, CRS, GRI, SRS Longleaf Pine REALTORS, President 2020
(910) 797-3487



BEDS3
BATHS2 full
SQUARE FEET1,455
MLS#764860
STATUSActive
PROPERTY TYPEResidential - Single Family
SUBDIVISIONSUMMERFIELD E
Property Description
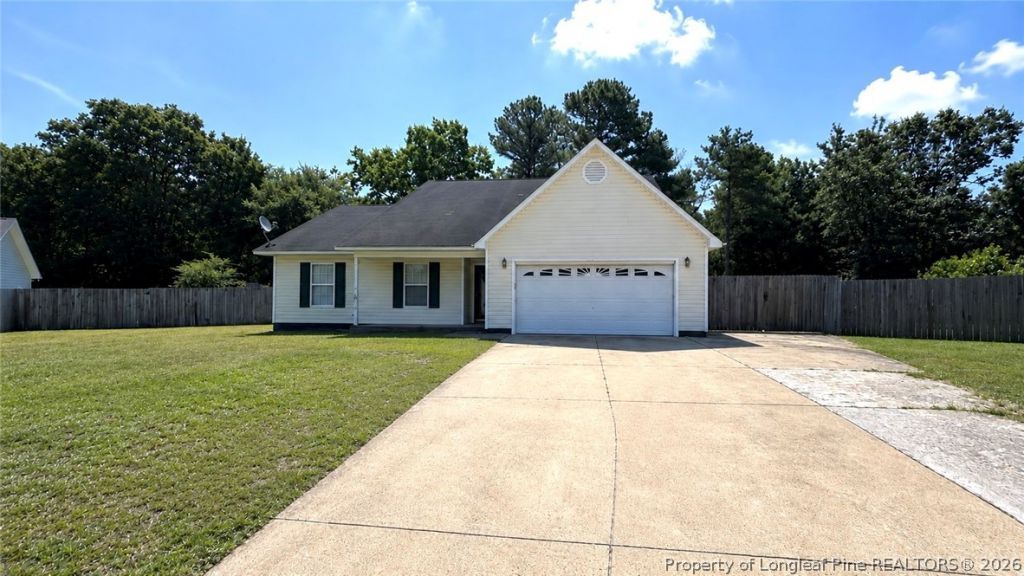
Welcome to this charming 3-bedroom, 2-bath home offering comfort, space, and functionality. The inviting living room features a cozy fireplace, creating the perfect atmosphere for relaxing evenings at home. The kitchen includes a convenient eat-in breakfast area, ideal for casual dining and morning coffee. The primary suite is privately located upstairs and features a spacious bathroom with a double-sink vanity and a jetted garden tub, providing a perfect retreat after a long day. Downstairs, youll find two additional bedrooms, a full bathroom, and a laundry closet with washer and dryer included. Whether youre a first-time homebuyer, investor, or looking to downsize, this home offers great potential and value.
Property Features
Property Type: Residential - Single Family
Basement: None
Cooling: CentralAir, Electric
Fenced: Yes
Fireplaces: 1
Garage: 2 car attached
Heating: Electric, ForcedAir, HeatPump
Home Style: OneAndOneHalfStory
Year Built: 2001
Amenities
BreakfastArea
CeilingFans
DoubleVanity
EntranceFoyer
JettedTub
LivingDiningRoom
WindowTreatments
Deck
Fence
Porch
Feature Descriptions
Appliances: Dryer, Dishwasher, Range, Refrigerator, Washer
Exclusions: none
Exterior: VinylSiding
Fencimg: YardFenced
Fireplace: GasLog
Flooring: Hardwood, Tile, Vinyl, Carpet
Laundry: WasherHookup, DryerHookup, MainLevel, InUnit
Lot: QuarterToHalfAcreLot, CulDeSac
Parking: Attached, Garage
Parking Notes: Attached, Garage
Patio/Porch: Deck, FrontPorch, Porch
Security: SecuritySystem
Sewer: SepticTank
Water: Public
Window: Blinds
Local Schools
High School: Hoke County Schools
Middle School: Hoke County Schools
Listed By / Shown By
Listed By
Agency Name: EMPIRE REAL ESTATE LLC.
Agency Phone: 910-797-7489
Shown By
Agent Name: Laurie Linder
Agent Phone: (910) 797-3487
Agency Title: Townsend Real Estate

Estimate Your Payment
Estimated Payment
$ 594.07 per month $525.23 Principal & Interest $0.00 Property Tax (data not provided by mls) $68.83 Homeowner's InsuranceChange Payment Information





Privacy Policy / DMCA Notice / ADA Accessibility


This site is hosted, designed and copyright
© 1994 - 2026 by
Delta Media Group, Inc. -- Patent Pending --
118 Woodbine Drive | MLS# 764860
This single family home located at 118 Woodbine Drive, Raeford, NC 28376 is currently listed for sale with an asking price of $236,000. This property was built in 2001 and has 3 bedrooms and 2 full baths with 1455 sq. ft. Woodbine Drive is located in the SUMMERFIELD E subdivision. Search SUMMERFIELD E real estate on llinder.townsendrealestate.com today.