
Laurie Linder
Longleaf Pine REALTORS, Realtor of the Year 2022
REALTOR®, ABR, CRS, GRI, SRS Longleaf Pine REALTORS, President 2020
(910) 797-3487



BEDS3
BATHS2 full 1 partial
SQUARE FEET2,391
MLS#763778
STATUSActive
PROPERTY TYPEResidential - Single Family
SUBDIVISIONMATTHEWS RIDGE
Property Description
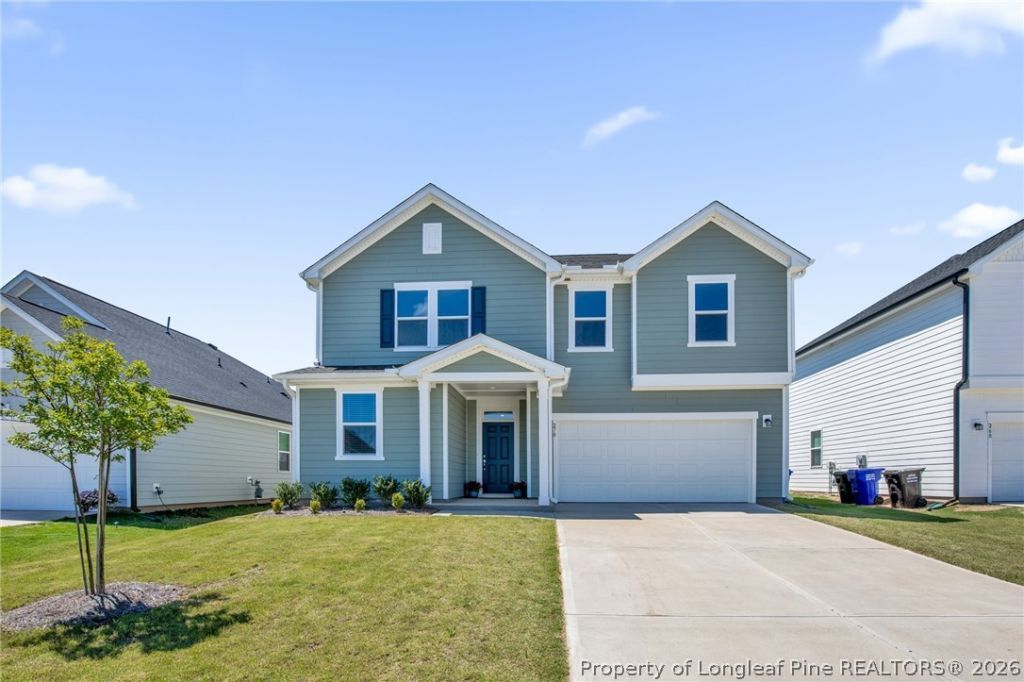
SELLER OFFERING $5,000 BUYER ALLOWANCE! Why wait for new construction when you can own better than new? Built in 2024, this ENERGY STAR® certified home is move-in ready and features an open-concept floor plan, luxury vinyl plank flooring, a dedicated home office with French doors, and a versatile loft. The designer kitchen offers quartz countertops, a large island, and new stainless steel Whirlpool® appliances (August 2025). Upstairs, the spacious primary suite includes a walk-in closet, dual vanities, tiled walk-in shower, and private water closet. Two additional bedrooms, a full bath, and a laundry room with new GE washer and dryer (August 2025) complete the second floor. All appliances included.Enjoy the screened porch overlooking a large, fully fenced backyard. Located in a desirable community with a pool, playground, picnic areas, and sidewalks, this home is conveniently located near Fort Bragg, shopping, dining, and offers an easy commute to Raleigh. A transferable 10-year structural warranty provides added peace of mind. **A recent home inspection completed to give buyers piece of mind, available upon request
Property Features
Property Type: Residential - Single Family
Basement: Other
Cooling: Central Air, Electric
Fenced: Yes
Garage: 2 car attached
Heating: Heat Pump
Home Style: Two Story
Stories: 2.0
Year Built: 2024
Amenities
Ceiling Fan(s)
Double Vanity
Entrance Foyer
Eat-in Kitchen
Kitchen Island
Loft
Separate Shower
Walk-In Closet(s)
Fence
Porch
Feature Descriptions
Appliances: Dryer, Dishwasher, ENERGY STAR Qualified Appliances, ENERGY STAR Qualified Dishwasher, ENERGY STAR Qualified Dryer, ENERGY STAR Qualified Refrigerator, ENERGY STAR Qualified Washer, ENERGY STAR Qualified Water Heater, Microwave, Range, Refrigerator, Water Heater, Washer
Community Features: Clubhouse, Community Pool, Gutter(s)
Exclusions: none
Exterior: Masonite
Fencimg: Privacy
Fireplace: None
Flooring: Luxury Vinyl Plank, Carpet
HOA Fee: 170/ Quarterly
Laundry: Upper Level
Lot: < 1/4 Acre
Parking: Attached, Garage
Parking Notes: Attached, Garage
Patio/Porch: Porch, Screened, Stoop
Sewer: County Sewer
Water: Public
Local Schools
High School: Harnett - Harnett Central
Middle School: Harnett - Harnett Central
Listed By / Shown By
Listed By
Agency Name: RE/MAX CHOICE
Agency Phone: 910-483-7500
Shown By
Agent Name: Laurie Linder
Agent Phone: (910) 797-3487
Agency Title: Townsend Real Estate

Estimate Your Payment
Estimated Payment
$ 855.61 per month $756.47 Principal & Interest $0.00 Property Tax (data not provided by mls) $99.14 Homeowner's InsuranceChange Payment Information





Privacy Policy / DMCA Notice / ADA Accessibility


This site is hosted, designed and copyright
© 1994 - 2026 by
Delta Media Group, Inc. -- Patent Pending --
270 Chestnut Oak Lane | MLS# 763778
This single family home located at 270 Chestnut Oak Lane, Lillington, NC 27546 is currently listed for sale with an asking price of $339,900. This property was built in 2024 and has 3 bedrooms and 2 full and 1 partial baths with 2391 sq. ft. Chestnut Oak Lane is located in the MATTHEWS RIDGE subdivision. Search MATTHEWS RIDGE real estate on llinder.townsendrealestate.com today.