
Laurie Linder
Longleaf Pine REALTORS, Realtor of the Year 2022
REALTOR®, ABR, CRS, GRI, SRS Longleaf Pine REALTORS, President 2020
(910) 797-3487



BEDS4
BATHS3 full
SQUARE FEET1,600
MLS#766325
STATUSActive
PROPERTY TYPEResidential - Single Family
SUBDIVISIONHAYMOUNT
Property Description
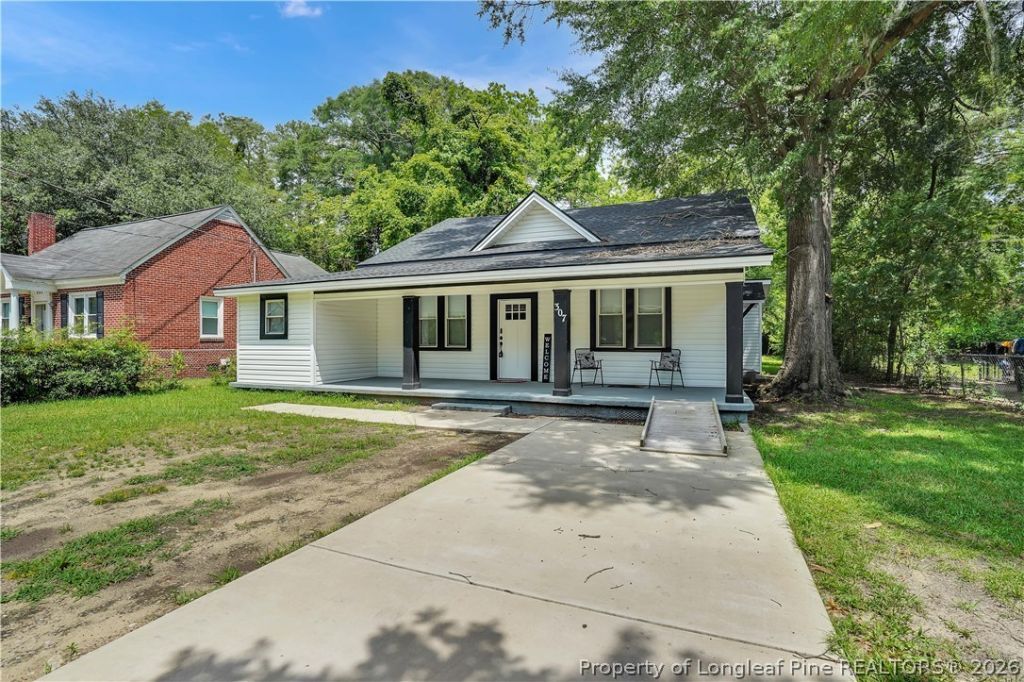
Welcome to 307 Bryan Street, a beautifully updated 4-bedroom, 3-bath home nestled in the heart of Fayettevilles highly desirable Haymount neighborhood. Blending timeless character with modern updates, this home features fresh paint, updated flooring, stylish fixtures, and an inviting open feel throughout. The spacious layout offers flexibility for families, guests, or a home office. Step outside to enjoy the large backyard, perfect for entertaining, relaxing, or creating your own outdoor oasis. Located within the Haymount walking district, youll love being just minutes from downtown Fayetteville, Cape Fear Regional Theatre, Segra Stadium, local restaurants, shopping, parks, and more. With its combination of charm, updates, location, and space, this home is a rare opportunity you wont want to miss. Schedule your private showing today!
Property Features
Property Type: Residential - Single Family
Basement: Crawl Space
Heating: Central, Forced Air, Gas
Home Style: One Story
Lot Size: 0.27 Acres
Stories: 1.0
Year Built: 1925
Amenities
Bathtub
Ceiling Fan(s)
Granite Counters
High Ceilings
Primary Downstairs
Smart Light(s)
Walk-In Closet(s)
Walk-In Shower
Porch
Feature Descriptions
Exclusions: None
Exterior: Brick Veneer
Flooring: Luxury Vinyl Plank, Vinyl, Carpet
Lot: 1/4 to 1/2 Acre Lot
Patio/Porch: Covered, Front Porch, Porch
Sewer: Public Sewer
Water: Public
Local Schools
High School: Terry Sanford Senior High
Middle School: Max Abbott Middle School
Elementary School: Vanstory Hills Elementary (3-5)
Listed By / Shown By
Listed By
Agency Name: GRANT-MURRAY HOMES
Agency Phone: 910-758-8322
Shown By
Agent Name: Laurie Linder
Agent Phone: (910) 797-3487
Agency Title: Townsend Real Estate

Estimate Your Payment
Estimated Payment
$ 679.65 per month $600.90 Principal & Interest $0.00 Property Tax (data not provided by mls) $78.75 Homeowner's InsuranceChange Payment Information





Privacy Policy / DMCA Notice / ADA Accessibility


This site is hosted, designed and copyright
© 1994 - 2026 by
Delta Media Group, Inc. -- Patent Pending --
307 Bryan Street | MLS# 766325
This single family home located at 307 Bryan Street, Fayetteville, NC 28305 is currently listed for sale with an asking price of $270,000. This property was built in 1925 and has 4 bedrooms and 3 full baths with 1600 sq. ft. Bryan Street is located in the HAYMOUNT subdivision. Search HAYMOUNT real estate on llinder.townsendrealestate.com today.