
Laurie Linder
Longleaf Pine REALTORS, Realtor of the Year 2022
REALTOR®, ABR, CRS, GRI, SRS Longleaf Pine REALTORS, President 2020
(910) 797-3487



BEDS3
BATHS2 full
SQUARE FEET2,701
MLS#766465
STATUSActive
PROPERTY TYPEResidential - Single Family
SUBDIVISIONTALLYWOOD
Property Description
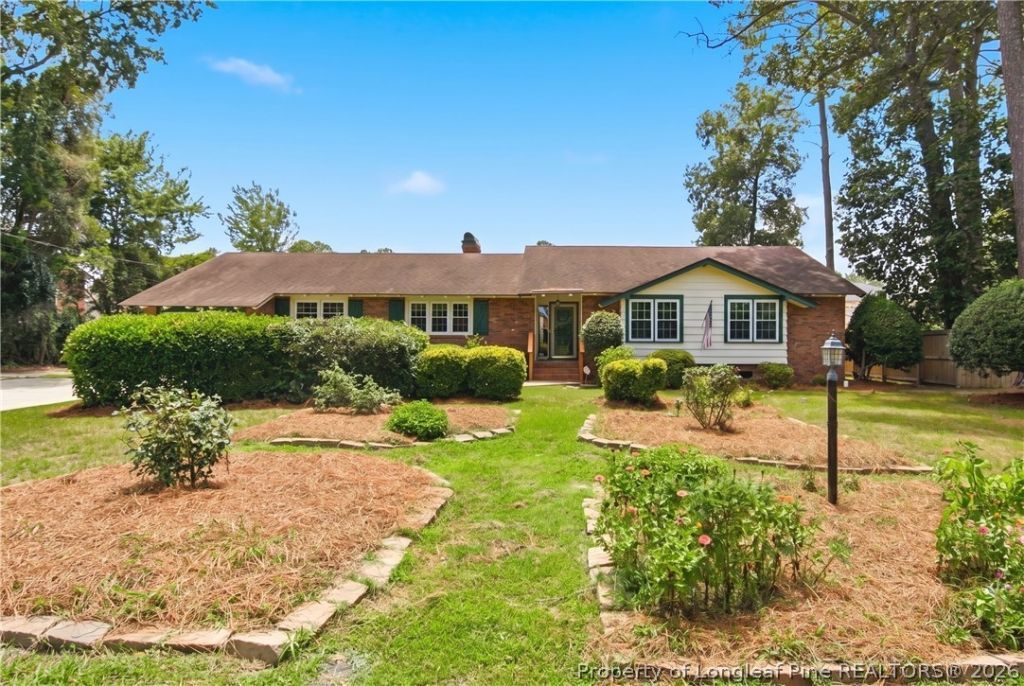
Spacious one-level, 4 bedroom 2.5 bath home in prime location of Fayetteville. Spacious open-concept kitchen space with breakfast bar and eat-in kitchen. Kitchen offers granite countertops, updated light fixtures, updated cabinets, garbage disposal, stainless steel appliances to include gas stove, dishwasher and a refrigerator being left to new owner as a gift. A second refrigerator in mudroom next to the half bath will also be left as a gift. You will find ample cabinetry for storage in the laundry room which will include the washer and dryer as a gift to new owners. New owners will love the sprawling suite with access to the sunroom 3307 Kentyre. this is the oasis that you???ve been waiting for inclusive of four closets and an en suite with dual vanities, ceiling fan, separate stand-up tiled shower with seats, jetted tub, and door to backyard. The backyard is private and secured by privacy fencing, there are two sheds that will stay with the home as well as mature Landscaping to include a blueberry bush.
Property Features
Property Type: Residential - Single Family
Basement: Crawl Space
Cooling: Central Air, Electric
Fenced: Yes
Fireplaces: 1
Garage: 1 car attached
Heating: Gas
Home Style: Ranch
Year Built: 1957
Amenities
Ceiling Fan(s)
Separate/Formal Dining Room
Entrance Foyer
Granite Counters
Separate Shower
Sun Room
Walk-In Closet(s)
Window Treatments
Deck
Fence
Porch
Storage
Feature Descriptions
Appliances: Dishwasher, Range, Refrigerator
Community Features: Gutter(s)
Exclusions: None
Exterior: Brick Veneer
Fencimg: Privacy
Fireplace: Masonry
Flooring: Carpet, Ceramic Tile, Laminate
Formal Dining: Yes
Laundry: Washer Hookup, Dryer Hookup
Lot: 1/4 to 1/2 Acre Lot, Level
Parking: Attached, Garage
Parking Notes: Attached, Garage
Patio/Porch: Deck, Stoop
Security: Smoke Detector(s)
Sewer: Public Sewer
Topography: Level
Water: Public
Window: Blinds
Local Schools
High School: Terry Sanford Senior High
Middle School: Max Abbott Middle School
Listed By / Shown By
Listed By
Agency Name: TOWNSEND REAL ESTATE

Shown By
Agent Name: Laurie Linder
Agent Phone: (910) 797-3487
Estimate Your Payment
Estimated Payment
$ 830.44 per month $734.21 Principal & Interest $0.00 Property Tax (data not provided by mls) $96.22 Homeowner's InsuranceChange Payment Information





Privacy Policy / DMCA Notice / ADA Accessibility


This site is hosted, designed and copyright
© 1994 - 2026 by
Delta Media Group, Inc. -- Patent Pending --
3307 Kentyre Drive | MLS# 766465
This single family home located at 3307 Kentyre Drive, Fayetteville, NC 28303 is currently listed for sale by TOWNSEND REAL ESTATE, with an asking price of $329,900. This property was built in 1957 and has 3 bedrooms and 2 full baths with 2701 sq. ft. Kentyre Drive is located in the TALLYWOOD subdivision. Search TALLYWOOD real estate on llinder.townsendrealestate.com today.