
Laurie Linder
Longleaf Pine REALTORS, Realtor of the Year 2022
REALTOR®, ABR, CRS, GRI, SRS Longleaf Pine REALTORS, President 2020
(910) 797-3487



BEDS3
BATHS2 full
SQUARE FEET1,843
MLS#766522
STATUSActive
PROPERTY TYPEResidential - Single Family
SUBDIVISIONRIVER RUN
Property Description
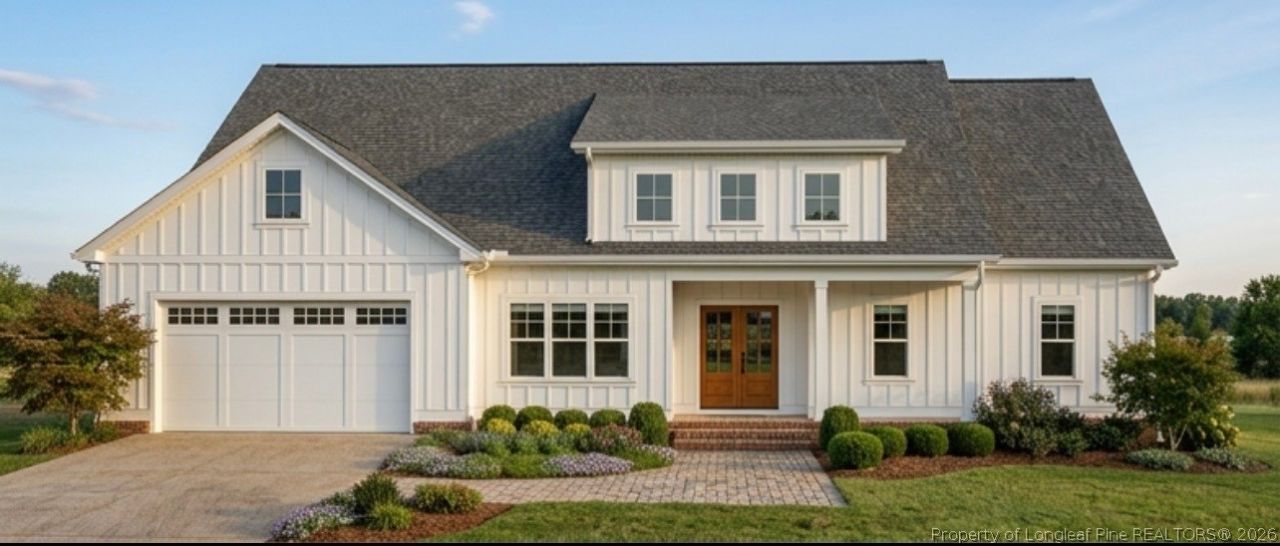
NEW CONSTRUCTION! This beautifully designed 3-bedroom, 2-bath home with a dedicated office is located in the desirable River Run Subdivision and offers the perfect blend of comfort and style. The spacious open-concept floor plan is ideal for entertaining, featuring a seamless flow between the living, dining, and kitchen areas. The private primary suite is thoughtfully situated on one side of the home and includes a well-appointed ensuite bath, while two guest bedrooms and a full bath are located on the opposite side for added privacy. A dedicated office provides the perfect space for working from home or a quiet study. The attached two-car garage offers convenience and ample storage. Enjoy the peaceful setting of River Run Subdivision, located just outside the city limits while remaining only minutes from I-95, providing easy access to shopping, dining, and commuting. Dont miss the opportunity to own this beautiful new home in one of the areas most convenient locations! Seller is licensed NC real estate broker.
Property Features
Property Type: Residential - Single Family
Basement: None
Cooling: Central Air, Electric
Garage: 2 car attached
Heating: Heat Pump
Home Style: One Story
Stories: 1.0
Year Built: 2026
Feature Descriptions
Exclusions: none
Exterior: Brick Veneer
Fireplace: None
Flooring: Luxury Vinyl Plank
HOA Fee: 150/ One Time
Lot: 1/4 to 1/2 Acre Lot
Parking: Attached, Garage
Parking Notes: Attached, Garage
Sewer: Public Sewer
Water: Public
Local Schools
High School: Robeson County Schools
Middle School: Robeson County Schools
Listed By / Shown By
Listed By
Agency Name: 1ST CHOICE REAL ESTATE
Agency Phone: 910-521-8301
Shown By
Agent Name: Laurie Linder
Agent Phone: (910) 797-3487
Agency Title: Townsend Real Estate

Estimate Your Payment
Estimated Payment
$ 954.03 per month $843.49 Principal & Interest $0.00 Property Tax (data not provided by mls) $110.54 Homeowner's InsuranceChange Payment Information





Privacy Policy / DMCA Notice / ADA Accessibility


This site is hosted, designed and copyright
© 1994 - 2026 by
Delta Media Group, Inc. -- Patent Pending --
48 Gardenmist Drive | MLS# 766522
This single family home located at 48 Gardenmist Drive, Lumberton, NC 28360 is currently listed for sale with an asking price of $379,000. This property was built in 2026 and has 3 bedrooms and 2 full baths with 1843 sq. ft. Gardenmist Drive is located in the RIVER RUN subdivision. Search RIVER RUN real estate on llinder.townsendrealestate.com today.