
Laurie Linder
Longleaf Pine REALTORS, Realtor of the Year 2022
REALTOR®, ABR, CRS, GRI, SRS Longleaf Pine REALTORS, President 2020
(910) 797-3487



BEDS2
BATHS2 full 1 partial
SQUARE FEET1,626
MLS#766647
STATUSActive
PROPERTY TYPEResidential - Condominium
SUBDIVISIONWALNUT COVE
Property Description
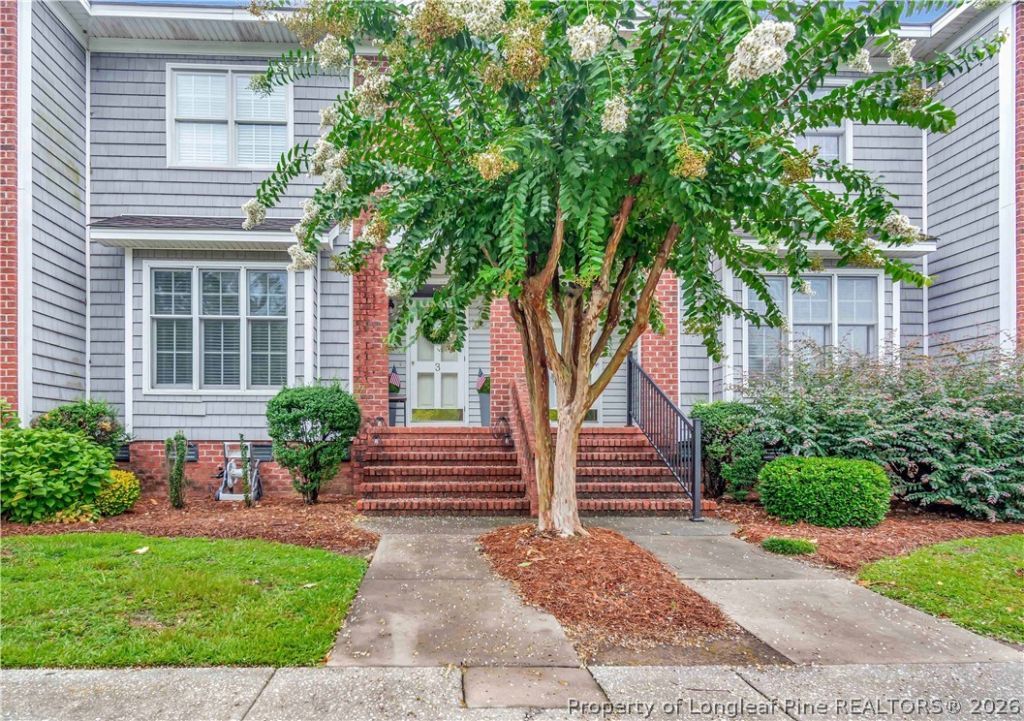
Welcome home to easy living in Walnut Cove. Tucked into a well-established community, this 2-bedroom, 2.5-bath condo offers the space you need without the maintenance you don???t. The main level features a bright, open living area that flows into the dining space and kitchen, making it easy to entertain friends or enjoy a quiet evening at home. A convenient half bath downstairs is perfect for guests. Upstairs, both bedrooms offer the privacy of their own full bathrooms, laundry area, and plenty of storage. Fresh, neutral finishes throughout make it easy to add your own style, while the private patio provides a cozy spot to enjoy your morning coffee or unwind after work. Whether you???re looking for your first home, downsizing, or searching for a low-maintenance investment, this condo offers comfortable living in a convenient location. Schedule your private showing today!
Property Features
Property Type: Residential - Condominium
Basement: Crawl Space
Cooling: Central Air, Electric
Year Built: 2003
Amenities
Double Vanity
Eat-in Kitchen
Shower Only
Separate Shower
Tub Shower
Walk-In Closet(s)
Porch
Feature Descriptions
Appliances: Dishwasher, Electric Range, Microwave, Refrigerator
Exclusions: N/A
Exterior: Brick Veneer
Fireplace: None
Flooring: Carpet, Hardwood, Tile
HOA Fee: 450/ Annually
Laundry: Washer Hookup, Dryer Hookup, Upper Level
Lot: < 1/4 Acre, Cleared
Patio/Porch: Stoop
Sewer: Public Sewer
Topography: Cleared
Water: Public
Local Schools
High School: Robeson County Schools
Middle School: Robeson County Schools
Listed By / Shown By
Listed By
Agency Name: LPT REALTY LLC
Agency Phone: 877-366-2213
Shown By
Agent Name: Laurie Linder
Agent Phone: (910) 797-3487
Agency Title: Townsend Real Estate

Estimate Your Payment
Estimated Payment
$ 503.19 per month $444.89 Principal & Interest $0.00 Property Tax (data not provided by mls) $58.30 Homeowner's InsuranceChange Payment Information





Privacy Policy / DMCA Notice / ADA Accessibility


This site is hosted, designed and copyright
© 1994 - 2026 by
Delta Media Group, Inc. -- Patent Pending --
4890 Independence Drive, Unit 3 | MLS# 766647
This condo located at 4890 Independence Drive, Unit 3, Lumberton, NC 28358 is currently listed for sale with an asking price of $199,900. This property was built in 2003 and has 2 bedrooms and 2 full and 1 partial baths with 1626 sq. ft. Independence Drive, Unit 3 is located in the WALNUT COVE subdivision. Search WALNUT COVE real estate on llinder.townsendrealestate.com today.