
Laurie Linder
Longleaf Pine REALTORS, Realtor of the Year 2022
REALTOR®, ABR, CRS, GRI, SRS Longleaf Pine REALTORS, President 2020
(910) 797-3487



BEDS4
BATHS2 full 1 partial
SQUARE FEET2,876
MLS#100591303
STATUSActive
PROPERTY TYPEResidential - Single Family
SUBDIVISIONLegacy Lakes
SCHOOLMoore County Schools
Property Description
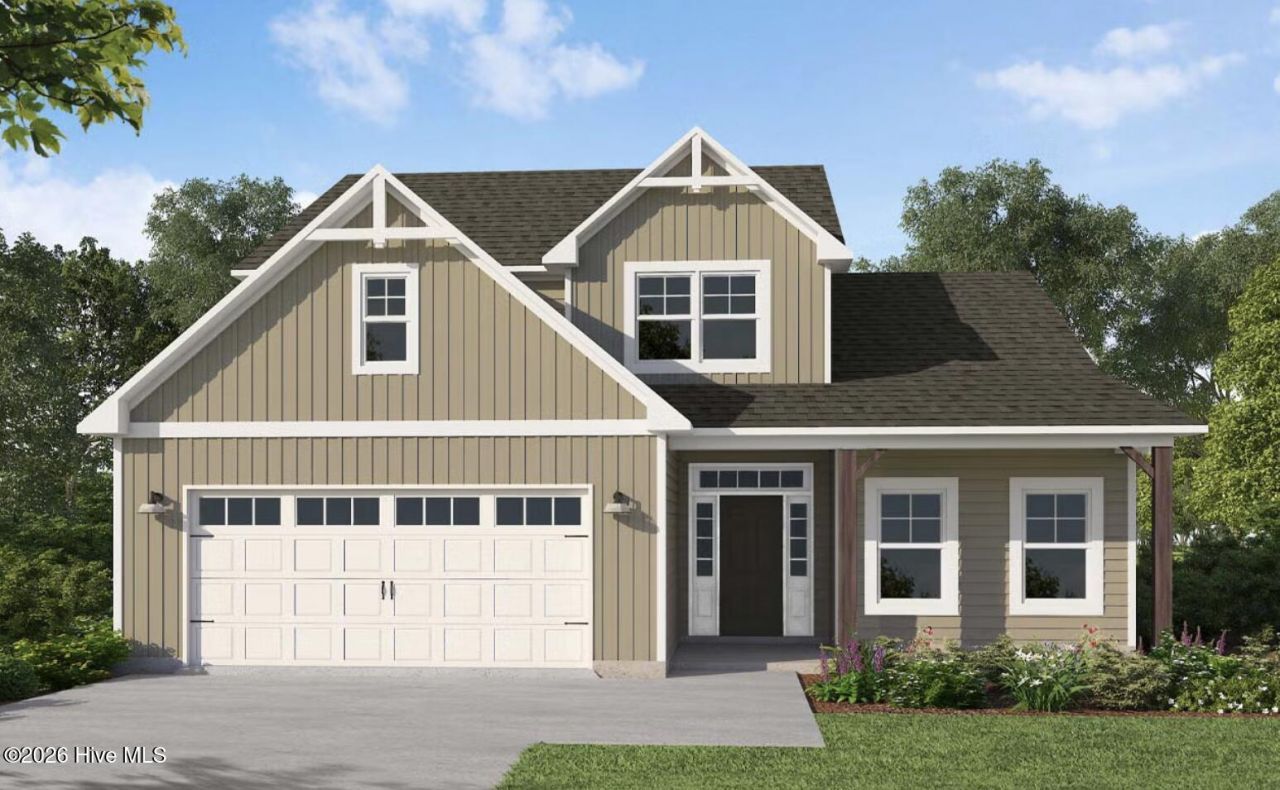
GRANVILLE. Experience refined living in this exquisite Granville floor plan, perfectly positioned on the first hole fairway of Legacy Lakes golf course. Designed for everyday living and entertaining, this home features a spacious great room with an electric fireplace and mantle. Just off the foyer, a formal dining room in SW ''Pineapple Cream'' showcases two-piece crown molding and wainscoting. The well-appointed kitchen offers ''Carrara Extra'' quartz countertops, white shaker cabinets, herringbone tile backsplash, pantry, and stainless steel appliances. The adjoining breakfast area flows into a sunny Carolina room, which opens to a screened-in rear porch. A half-bath and laundry room with cabinetry and a sink complete the main level. The first floor primary suite showcases a tray ceiling with crown molding and an ensuite bathroom with a dual quartz sink vanity with a center drawer stack, walk-in tile shower, linen closet, and spacious walk-in closet.Upstairs, a loft leads to three bedrooms, all with walk-in closets and a full hall bath with a linen closet. Exterior details include cement board siding with board and batten accents, dimensional roof shingles, and a welcoming front porch with a SW ''Pineapple Cream'' front door with smart keypad entry. Additional features include a two-car garage with a golf cart bay, fiber optic internet availability, Energy Plus certification, and a 1-2-10 builder in-house warranty. Legacy Lakes, located minutes from Pinehurst, Southern Pines, and Fort Bragg, features tennis courts, a community pool, clubhouse, sidewalks, and abundant outdoor recreational opportunities.
Property Features
Property Type: Residential - Single Family
Cooling: Central Air, Ceiling Fan(s)
Garage: 2 car attached
Heating: Electric, Heat Pump
Lot Size: 0.22 Acres
Roof Type: Architectural Shingle
Stories: 2.0
Year Built: 2026
Amenities
Master Downstairs
Walk-in Closet(s)
Tray Ceiling(s)
High Ceilings
Entrance Foyer
Mud Room
Ceiling Fan(s)
Pantry
Walk-in Shower
Walk-In Closet(s)
Feature Descriptions
Appliances: Built-In Microwave, Disposal, Dishwasher, ENERGY STAR Qualified Appliances, Electric Range
Association Amenities: Clubhouse, Community Pool, Fitness Center, Pickleball, Playground, Tennis Court(s), Private Golf Carts Allowed
Exterior: Fiber Cement, Wood Frame
Flooring: LVT/LVP, Carpet, Tile
HOA Fee: $1704/ Annually
Laundry: Dryer Hookup, Washer Hookup, Laundry Room
Lot: On Golf Course
Lot Dimensions: 55x146x65x142
Parcel#: 20240509
Parking: Garage Faces Front, Attached, Golf Cart Garage
Parking Notes: Garage Faces Front, Attached, Golf Cart Garage
Patio/Porch: Covered, Deck, Screened
Sewer: Municipal Sewer, City/Town
Special View Info: Golf Course, Golf Fairway
Utilities: Sewer Connected, Water Connected
Water: Public
Local Schools
High School: Pinecrest High
Middle School: Southern Middle
Elementary School: Aberdeeen Elementary
School District: Moore County Schools
Listed By / Shown By
Listed By
Agency Name: Better Homes and Gardens Real Estate Lifestyle Property Part
Agency Phone: 910-315-7856
Shown By
Agent Name: Laurie Linder
Agent Phone: (910) 797-3487
Agency Title: Townsend Real Estate

Estimate Your Payment
Estimated Payment
$ 1,483.91 per month $1,311.97 Principal & Interest $0.00 Property Tax (data not provided by mls) $171.94 Homeowner's InsuranceChange Payment Information





MLS Licensed Data - Copyright 2018 NCRMLS. All rights reserved. North Carolina Regional Multiple Listing Service, (NCRMLS), provides content displayed here (“provided content”) on an “as is” basis and makes no representations or warranties regarding the provided content, including, but not limited to those of non-infringement, timeliness, accuracy, or completeness. Individuals and companies using information presented are responsible for verification and validation of information they utilize and present to their customers and clients. NCRMLS will not be liable for any damage or loss resulting from use of the provided content or the products available through Portals, IDX, VOW, and/or Syndication. Recipients of this information shall not resell, redistribute, reproduce, modify, or otherwise copy any portion thereof without the expressed written consent of NCRMLS.
Privacy Policy / DMCA Notice / ADA Accessibility


This site is hosted, designed and copyright
© 1994 - 2026 by
Delta Media Group, Inc. -- Patent Pending --
529 Watauga Lane , Unit 549 | MLS# 100591303
This single family home located at 529 Watauga Lane , Unit 549, Aberdeen, NC 28315 is currently listed for sale with an asking price of $589,500. This property was built in 2026 and has 4 bedrooms and 2 full and 1 partial baths with 2876 sq. ft. Watauga Lane , Unit 549 is located in the Legacy Lakes subdivision within the Moore County Schools school district. Search Legacy Lakes real estate on llinder.townsendrealestate.com today.