
Laurie Linder
Longleaf Pine REALTORS, Realtor of the Year 2022
REALTOR®, ABR, CRS, GRI, SRS Longleaf Pine REALTORS, President 2020
(910) 797-3487



BEDS3
BATHS2 full
SQUARE FEET1,375
MLS#765980
STATUSActive
PROPERTY TYPEResidential - Single Family
SUBDIVISIONCHESTNUT HILLS
Property Description
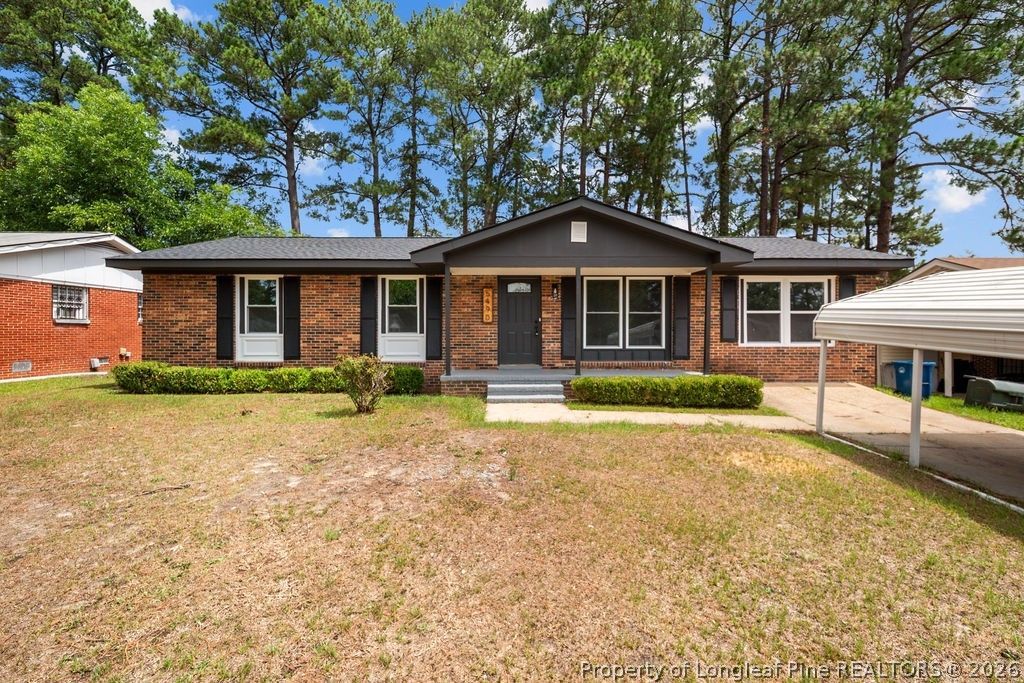
* offering $3,000 toward buyers closing costs * Welcome to 5490 Lindale Court! This 3-bedroom, 2-bath home with a spacious bonus room has been completely transformed with modern finishes and quality updates throughout. Enjoy peace of mind with a new roof, HVAC system, windows, water heater, luxury vinyl flooring, quartz countertops, and so much more. The fenced back yard offers space, shade, and comes with a shed for extra storage. Located on a quiet dead-end street, convenient to the military base, with shopping dining, and schools just minutes away. The carport provides protection from the elements and can be removed at the buyers request if desired.
Property Features
Property Type: Residential - Single Family
Basement: Crawl Space
Cooling: Central Air, Electric
Fenced: Yes
Fireplaces: 1
Heating: Electric, Forced Air
Home Style: Ranch
Year Built: 1968
Amenities
Eat-in Kitchen
Kitchen/Dining Combo
Primary Downstairs
Quartz Counters
Tub Shower
Utility Room
Walk-In Shower
Fence
Patio
Feature Descriptions
Appliances: Electric Range, Microwave, Refrigerator
Exclusions: Personal Property
Exterior: Brick Veneer
Fireplace: Insert
Flooring: Luxury Vinyl Plank
Laundry: Washer Hookup, Dryer Hookup, In Unit
Lot: < 1/4 Acre, Dead End
Parking: Detached Carport
Parking Notes: Detached Carport
Patio/Porch: Patio
Security: Smoke Detector(s)
Sewer: Public Sewer
Water: Public
Local Schools
High School: Westover Senior High
Middle School: Anne Chestnut Middle School
Listed By / Shown By
Listed By
Agency Name: KENDRA CONYERS & ASSOCIATES, LLC
Agency Phone: 910-527-6925
Shown By
Agent Name: Laurie Linder
Agent Phone: (910) 797-3487
Agency Title: Townsend Real Estate

Estimate Your Payment
Estimated Payment
$ 576.45 per month $509.65 Principal & Interest $0.00 Property Tax (data not provided by mls) $66.79 Homeowner's InsuranceChange Payment Information





Privacy Policy / DMCA Notice / ADA Accessibility


This site is hosted, designed and copyright
© 1994 - 2026 by
Delta Media Group, Inc. -- Patent Pending --
5490 Lindale Court | MLS# 765980
This single family home located at 5490 Lindale Court, Fayetteville, NC 28314 is currently listed for sale with an asking price of $229,000. This property was built in 1968 and has 3 bedrooms and 2 full baths with 1375 sq. ft. Lindale Court is located in the CHESTNUT HILLS subdivision. Search CHESTNUT HILLS real estate on llinder.townsendrealestate.com today.