
Laurie Linder
Longleaf Pine REALTORS, Realtor of the Year 2022
REALTOR®, ABR, CRS, GRI, SRS Longleaf Pine REALTORS, President 2020
(910) 797-3487



BEDS4
BATHS2 full 1 partial
SQUARE FEET3,192
MLS#766125
STATUSActive
PROPERTY TYPEResidential - Single Family
SUBDIVISIONHIGHGROVE AT ANDERSON CREEK
Property Description
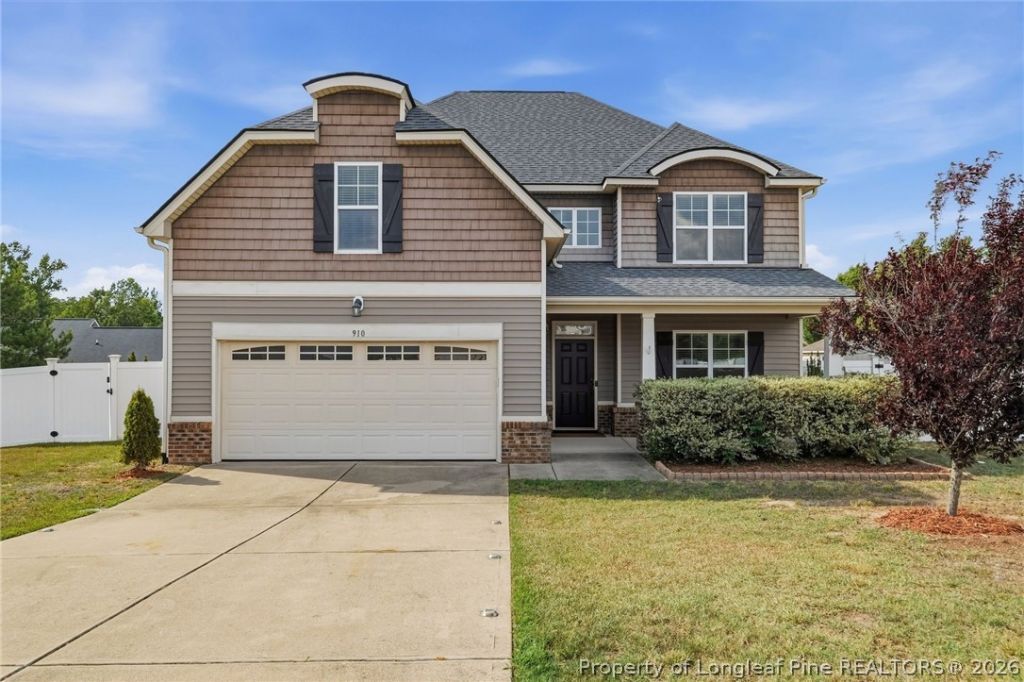
Welcome to Highgrove at Anderson Creek, where this well-maintained four-bedroom, 2.5-bath home offers more than 3,100 square feet with a spacious floor plan designed for both everyday living and entertaining. A soaring two-story foyer and graceful arched openings create an inviting first impression while adding openness and architectural character to the main living spaces. The main level features a formal dining room accented by a coffered ceiling and an open living space that flows seamlessly into the kitchen. Granite countertops, stainless steel appliances, ample cabinetry, a center island with seating, and a tile backsplash create a kitchen designed for everyday use and entertaining. Upstairs, all four bedrooms are thoughtfully situated, including an oversized primary suite with a tray ceiling, a generous walk-in closet with a custom organization system, and a beautifully updated ensuite bath featuring a walk-in shower with a black-framed glass enclosure, soaking tub, dual vanity, and updated fixtures. The additional bathrooms have also been updated with modern finishes. A conveniently located second-floor laundry room adds to the homes everyday functionality. One of the homes standout features is the expansive screened porch, offering a comfortable outdoor living space for relaxing, entertaining, or enjoying your morning coffee. The privacy-fenced backyard also includes a fire pit, garden trellises, and a storage shed. The attached garage features built-in storage shelving and a workbench, providing additional space for organization, hobbies, or weekend projects. Enjoy access to the neighborhood pond and park, perfect for evening walks, playground time, and enjoying the outdoors. With more than 3,100 square feet, updated bathrooms, generous living spaces, close proximity to Overhills schools, and a neighborhood known for its privacy and welcoming atmosphere, this home combines space, functionality, and thoughtful updates in a setting youll enjoy coming home to.
Property Features
Property Type: Residential - Single Family
Basement: None
Cooling: CentralAir
Fenced: Yes
Fireplaces: 1
Garage: 2 car attached
Heating: Electric, HeatPump
Home Style: Traditional
Lot Size: 0.26 Acres
Year Built: 2011
Amenities
TrayCeilings
CathedralCeilings
DiningArea
CofferedCeilings
SeparateFormalDiningRoom
DoubleVanity
EntranceFoyer
EatInKitchen
HighCeilings
KitchenIsland
KitchenDiningCombo
VaultedCeilings
WalkInClosets
WalkInShower
Fence
FirePit
Porch
Shed
Feature Descriptions
Appliances: Dishwasher, FreeStandingElectricOven, FreeStandingElectricRange, Disposal, Microwave, WaterHeater
Exclusions: N/A
Exterior: BrickVeneer
Fencimg: YardFenced
Fireplace: GasLog, LivingRoom
Flooring: Laminate, Tile, Carpet
HOA Fee: 200/ Annually
Laundry: WasherHookup, DryerHookup, UpperLevel
Lot: QuarterToHalfAcreLot, InteriorLot
Lot Dimensions: 100x111x107x110
Parking: Attached, Garage
Parking Notes: Attached, Garage
Patio/Porch: Covered, Porch, Screened
Sewer: CountySewer
Water: Public
Local Schools
High School: Overhills Senior High
Middle School: Overhills Middle School
Listed By / Shown By
Listed By
Agency Name: EVERYTHING PINES PARTNERS LLC
Agency Phone: 910-725-1176
Shown By
Agent Name: Laurie Linder
Agent Phone: (910) 797-3487
Agency Title: Townsend Real Estate

Estimate Your Payment
Estimated Payment
$ 1,004.38 per month $888.00 Principal & Interest $0.00 Property Tax (data not provided by mls) $116.38 Homeowner's InsuranceChange Payment Information





Privacy Policy / DMCA Notice / ADA Accessibility


This site is hosted, designed and copyright
© 1994 - 2026 by
Delta Media Group, Inc. -- Patent Pending --
910 Highgrove Drive | MLS# 766125
This single family home located at 910 Highgrove Drive , Spring Lake, NC 28390 is currently listed for sale with an asking price of $399,000. This property was built in 2011 and has 4 bedrooms and 2 full and 1 partial baths with 3192 sq. ft. Highgrove Drive is located in the HIGHGROVE AT ANDERSON CREEK subdivision. Search HIGHGROVE AT ANDERSON CREEK real estate on llinder.townsendrealestate.com today.